Load-bearing walls
Removing a wall to open a kitchen or living space. New steel or engineered-wood beams, posts, and a verified load path down to footing.
Structural analysis and design, dynamic foundation design and structural system optimization, carried out for projects of every size in Ontario.
05 — Residential
The steadiest part of the practice: homeowners, builders and designers in the Greater Toronto Area who need a beam sized, a wall opened up, or a permit set sealed.
Most of these files close quickly. Send a photo of the wall, the direction the floor framing runs and a rough plan, and a scope and fee normally follow the same day. Where a site visit is warranted to confirm what is actually carrying the house, we say so rather than guess from a drawing.
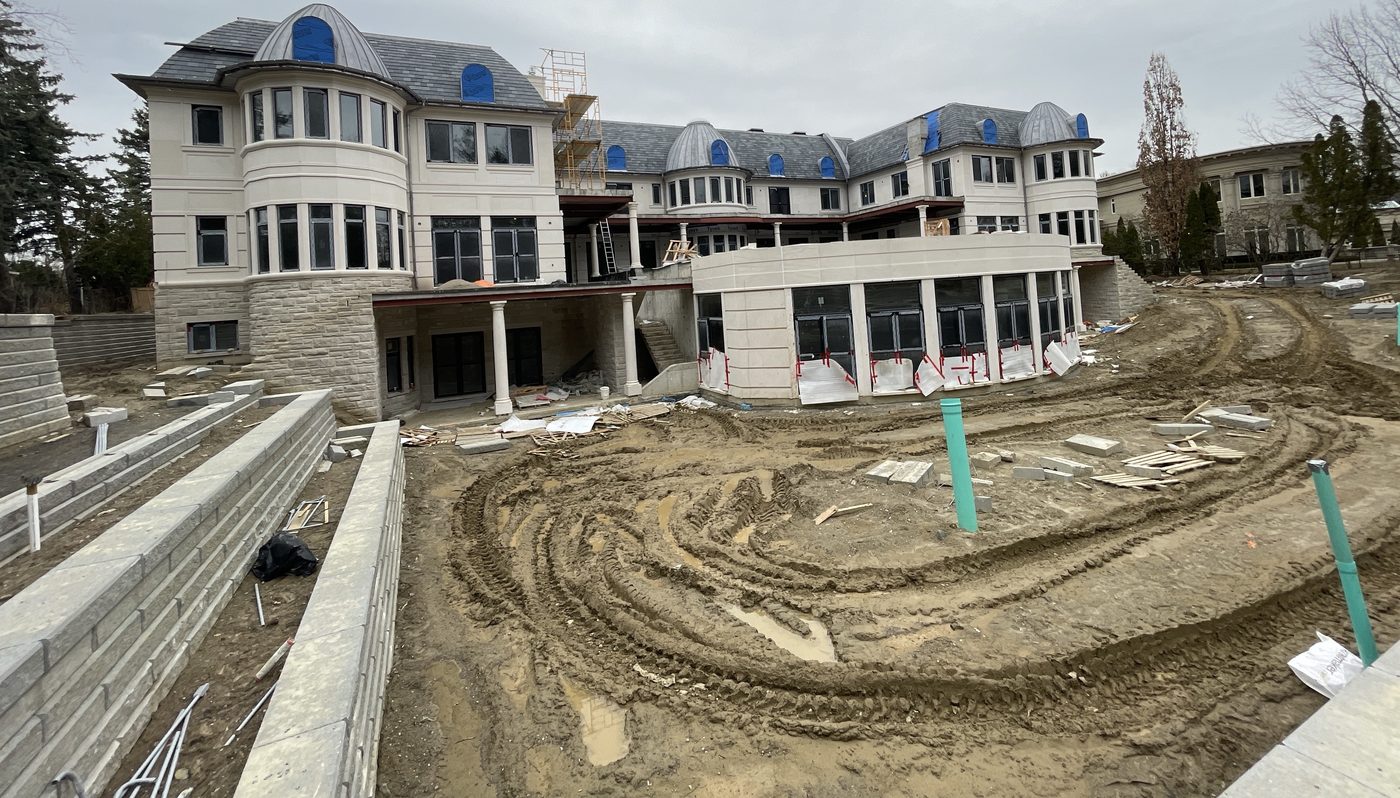
Removing a wall to open a kitchen or living space. New steel or engineered-wood beams, posts, and a verified load path down to footing.
Assessing whether the existing structure and foundation can carry the addition, and detailing the connection between old and new.
Full structural packages for custom builds. Recent files include houses of 13,000 and 15,000 sq ft and an 8,000 sq ft cottage.
Lowering a basement, underpinning existing footings, and excavation shoring where the dig is close to a neighbour or the street.
01 — Commercial and institutional
New construction, addition, alteration or change of use — including acting as the reviewing engineer on another firm's design.
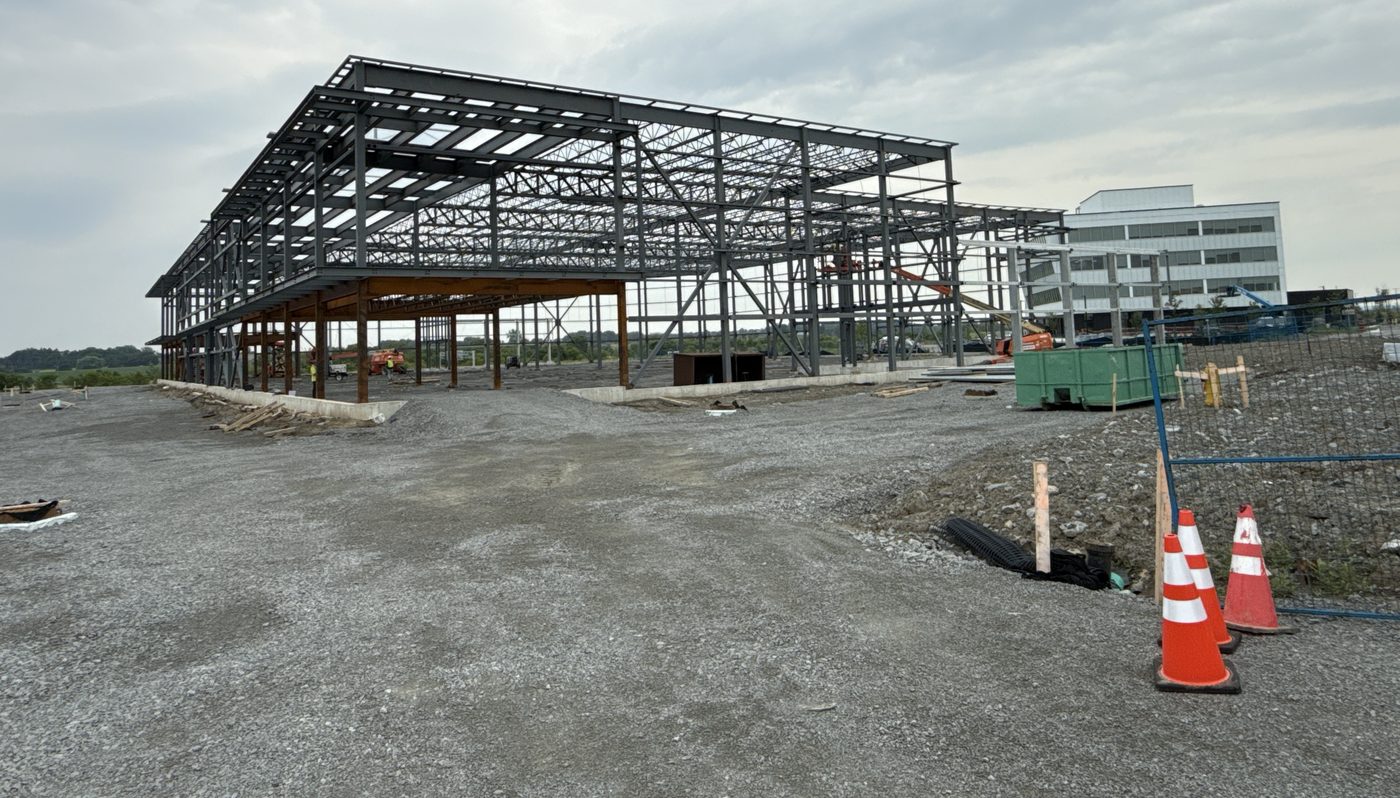
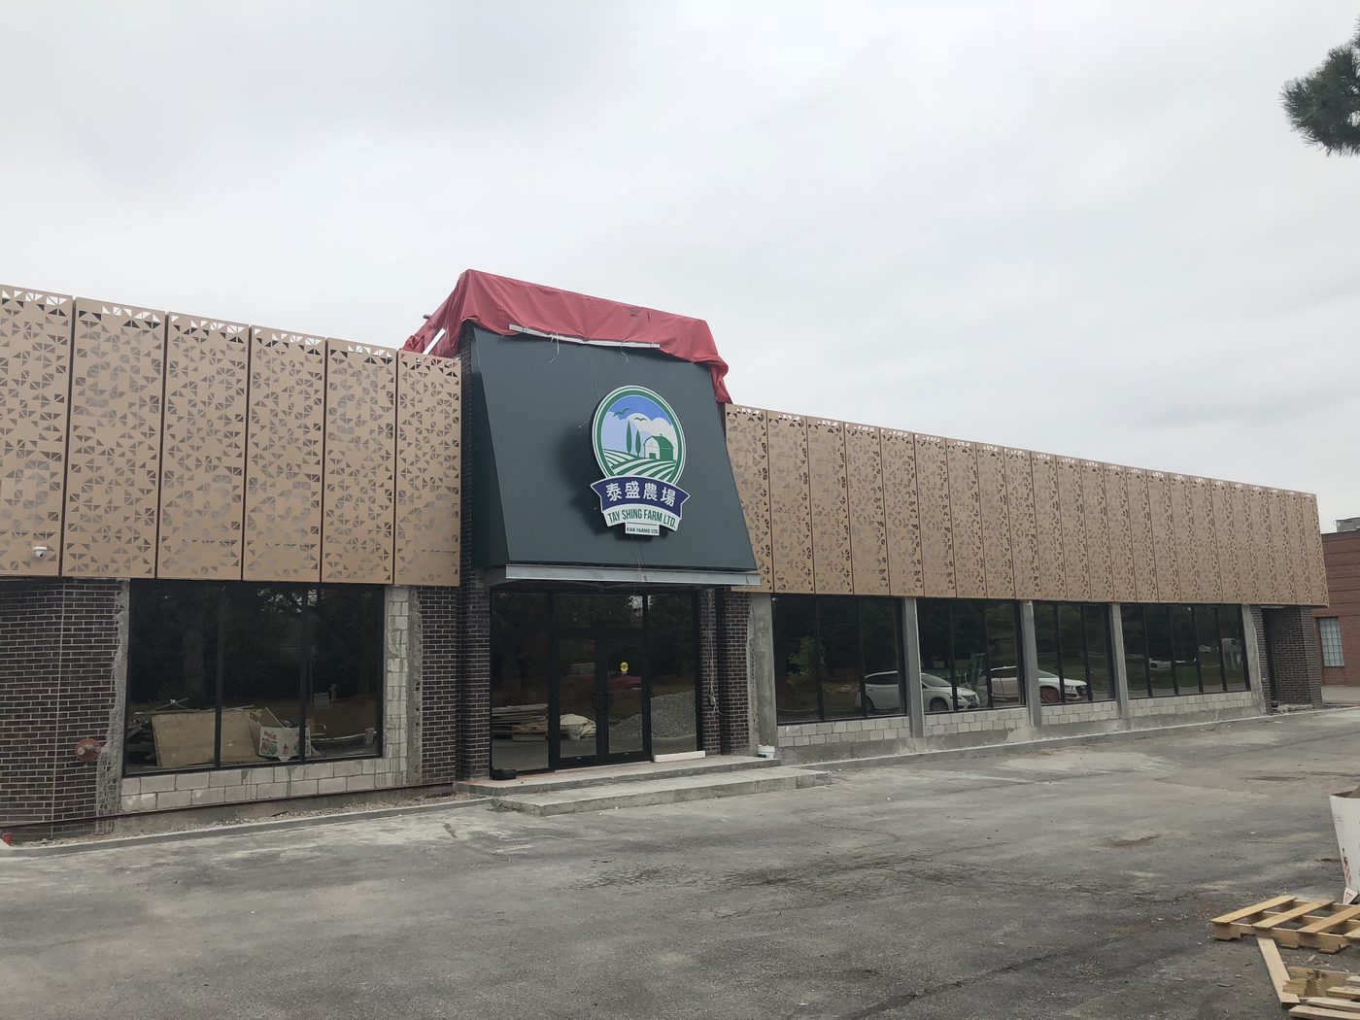
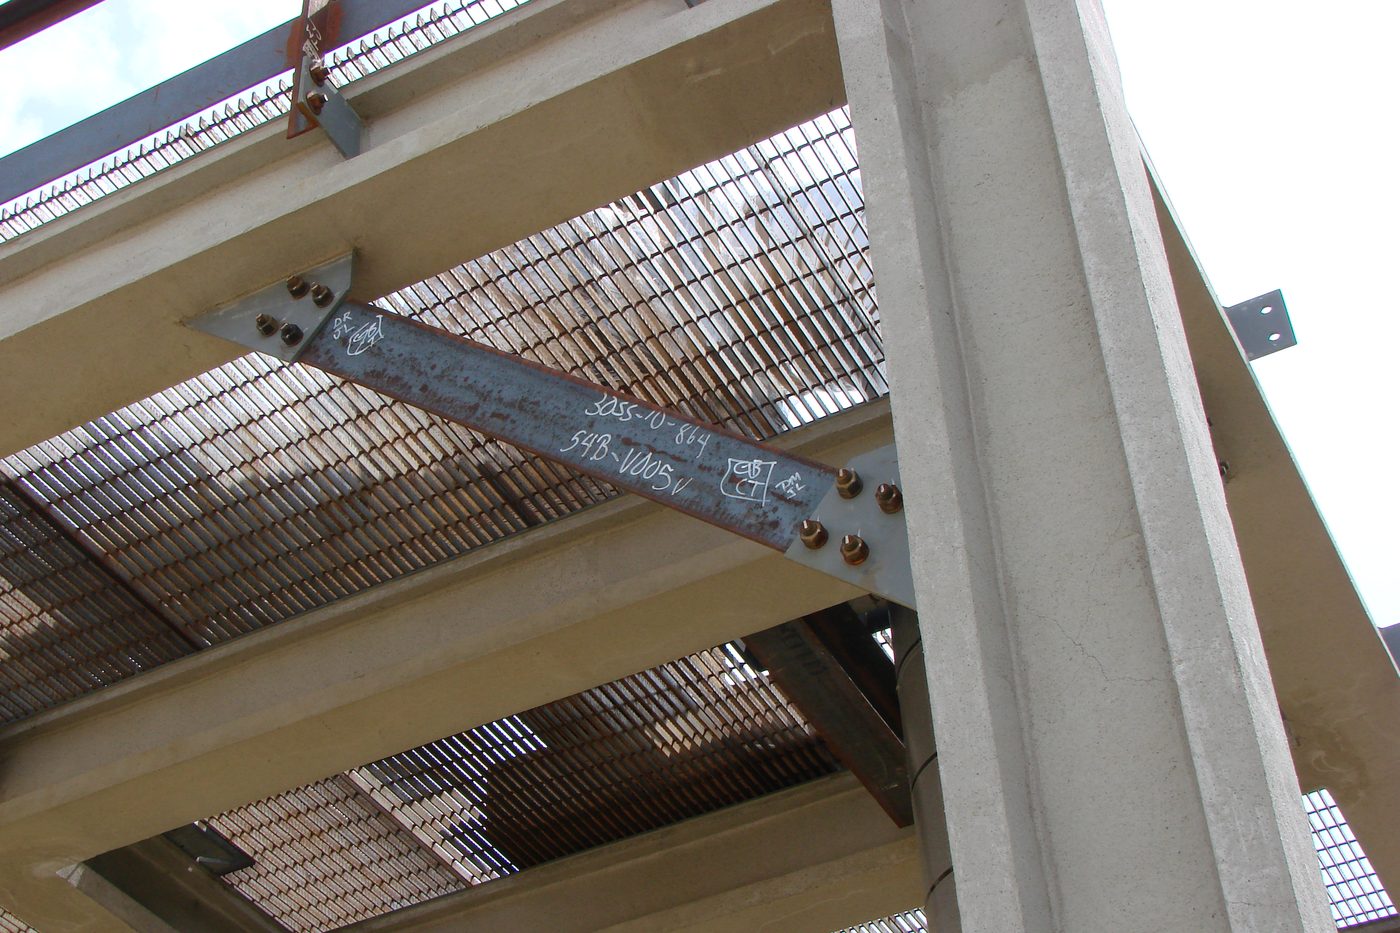
Office and warehouse additions, roof and floor openings, mezzanines, new equipment loads on existing framing, and the structural work associated with a change of occupancy.
Cold-formed steel stud and joist design for general contractors — load-bearing and infill walls, parapets, and connection detailing coordinated with the cladding.
Fit-out structural design, and third-party review of alteration drawings before they go to the landlord or the municipality.
Mixed-use buildings and apartment renovation work, where residential floors sit over commercial space at grade and the load path has to change direction.
02 — Industrial and process
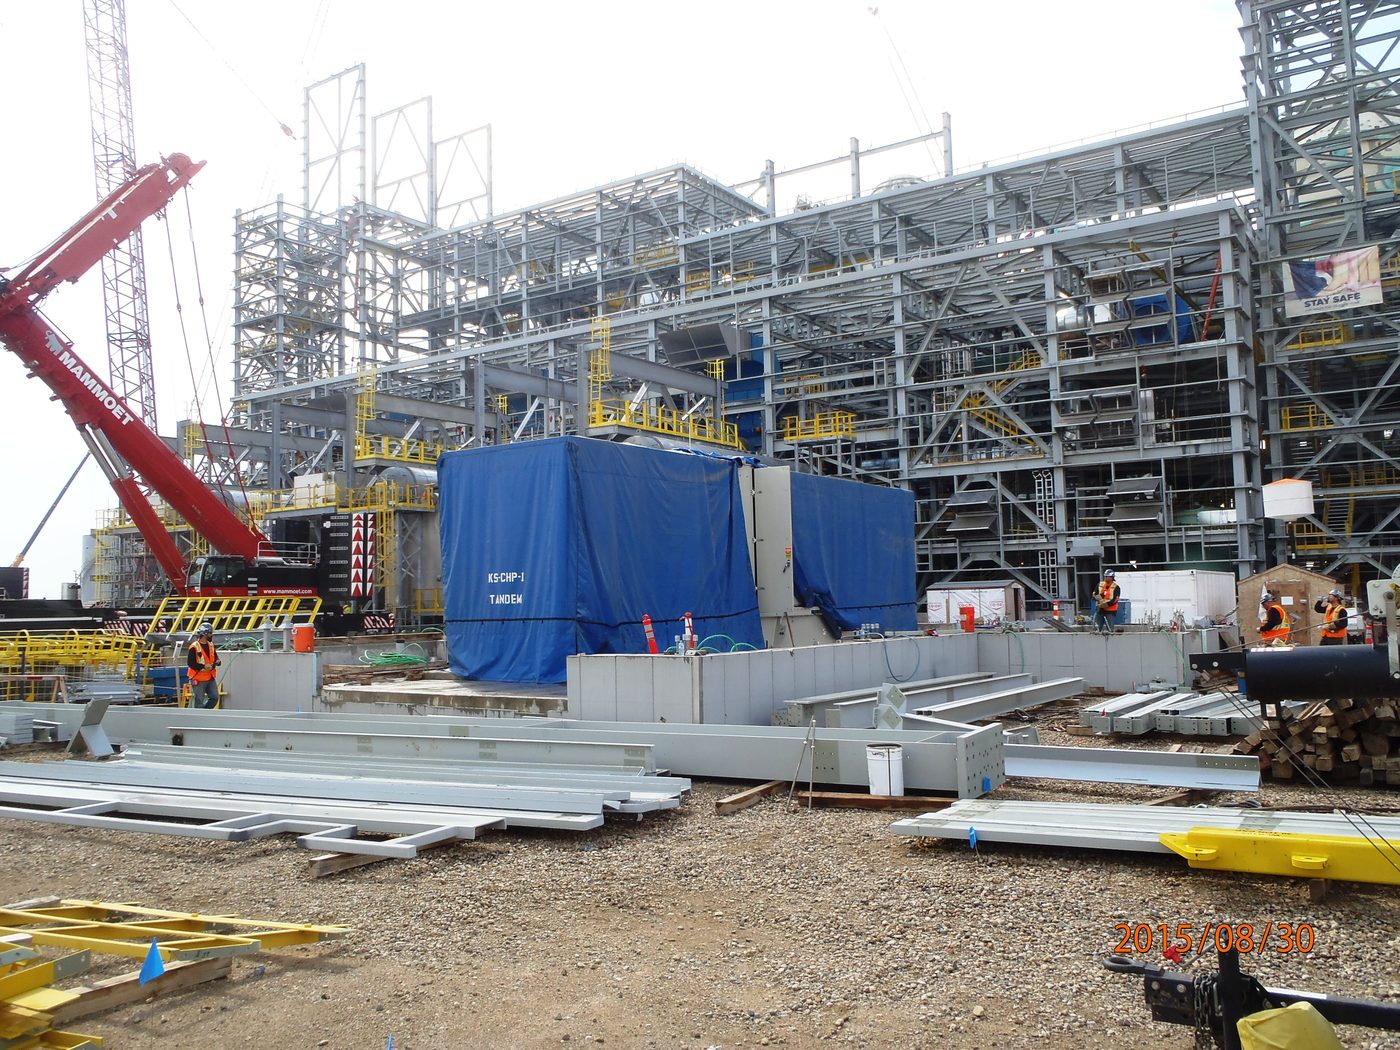

Plants, mills and process facilities: cement, potash, iron ore, nickel, diamonds, tissue, refining and oil sands.
Industrial structures fail differently from buildings. The governing case is rarely snow; it is a vibrating mill, a thermal cycle, a surge in a bin, or a maintenance lift nobody drew. Dynamic foundation design is a stated area of expertise here, which is why Dyna 6 sits alongside STAAD.Pro and SAP2000 on the desk.
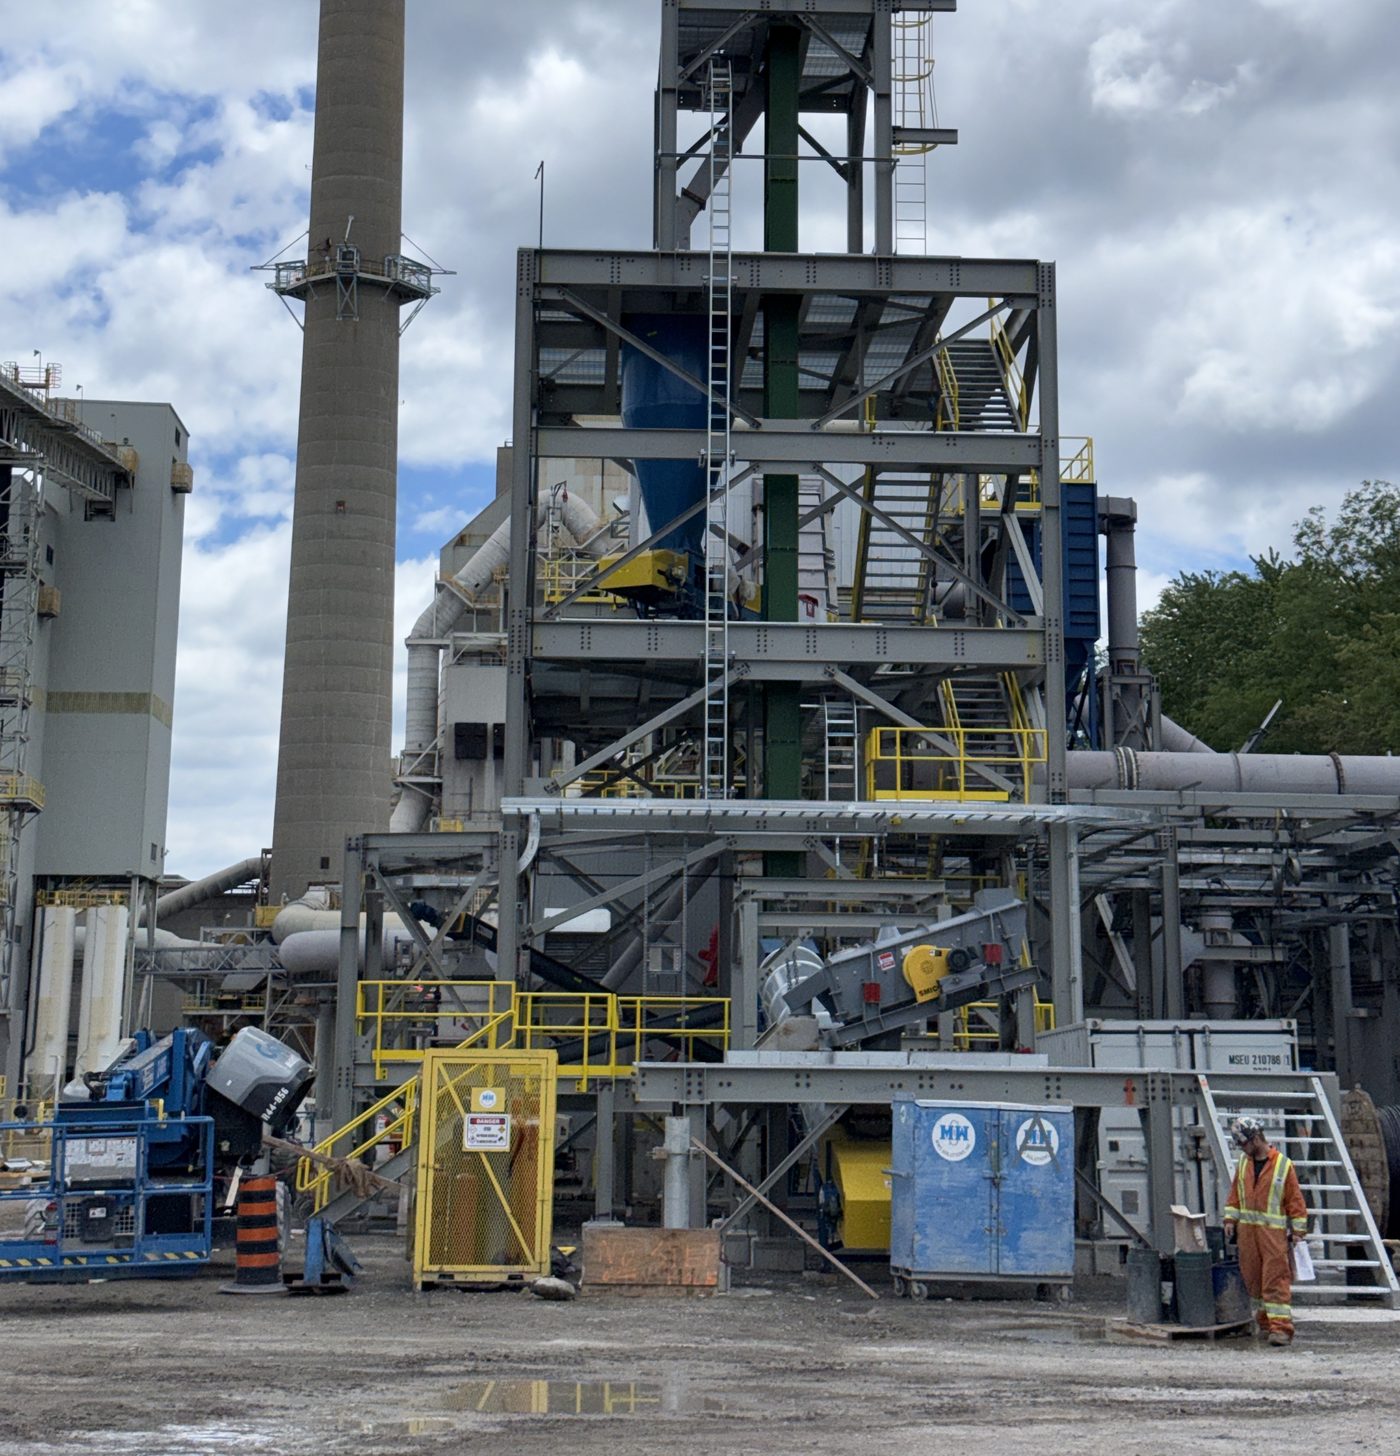
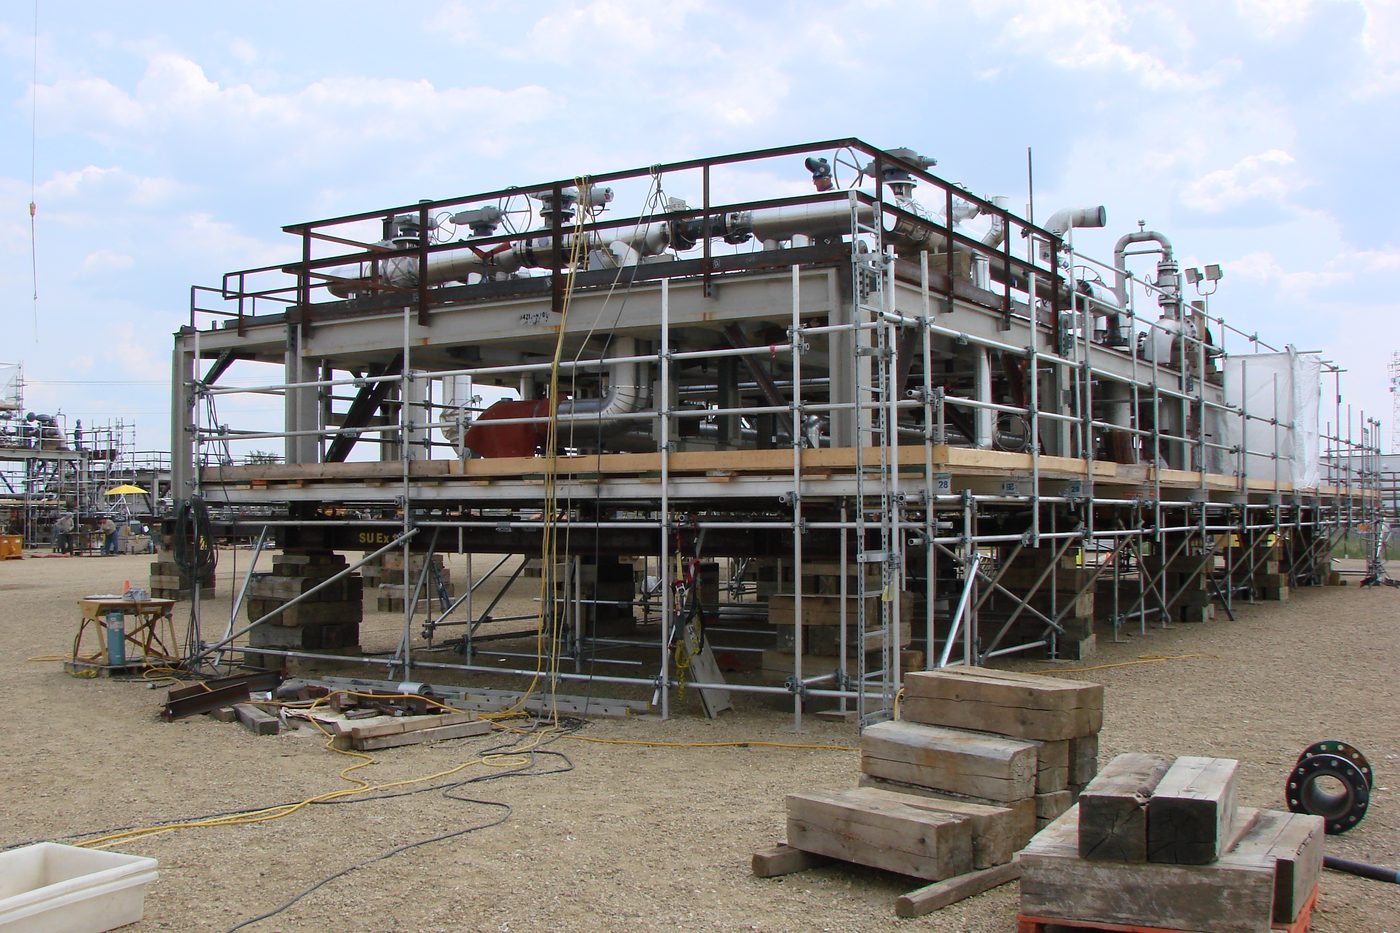
Mill, compressor, pump and turbine bases analysed for both static capacity and dynamic response, including SAG mill foundations and autoclave support mats.
Steel bin and hopper design, storage and handling structures, pipe racks, and the platforms and access steel that go with them.
Adding a line to a plant that has to keep running: finish mills, process expansions, refinery debottlenecking, tank and thickener foundations.
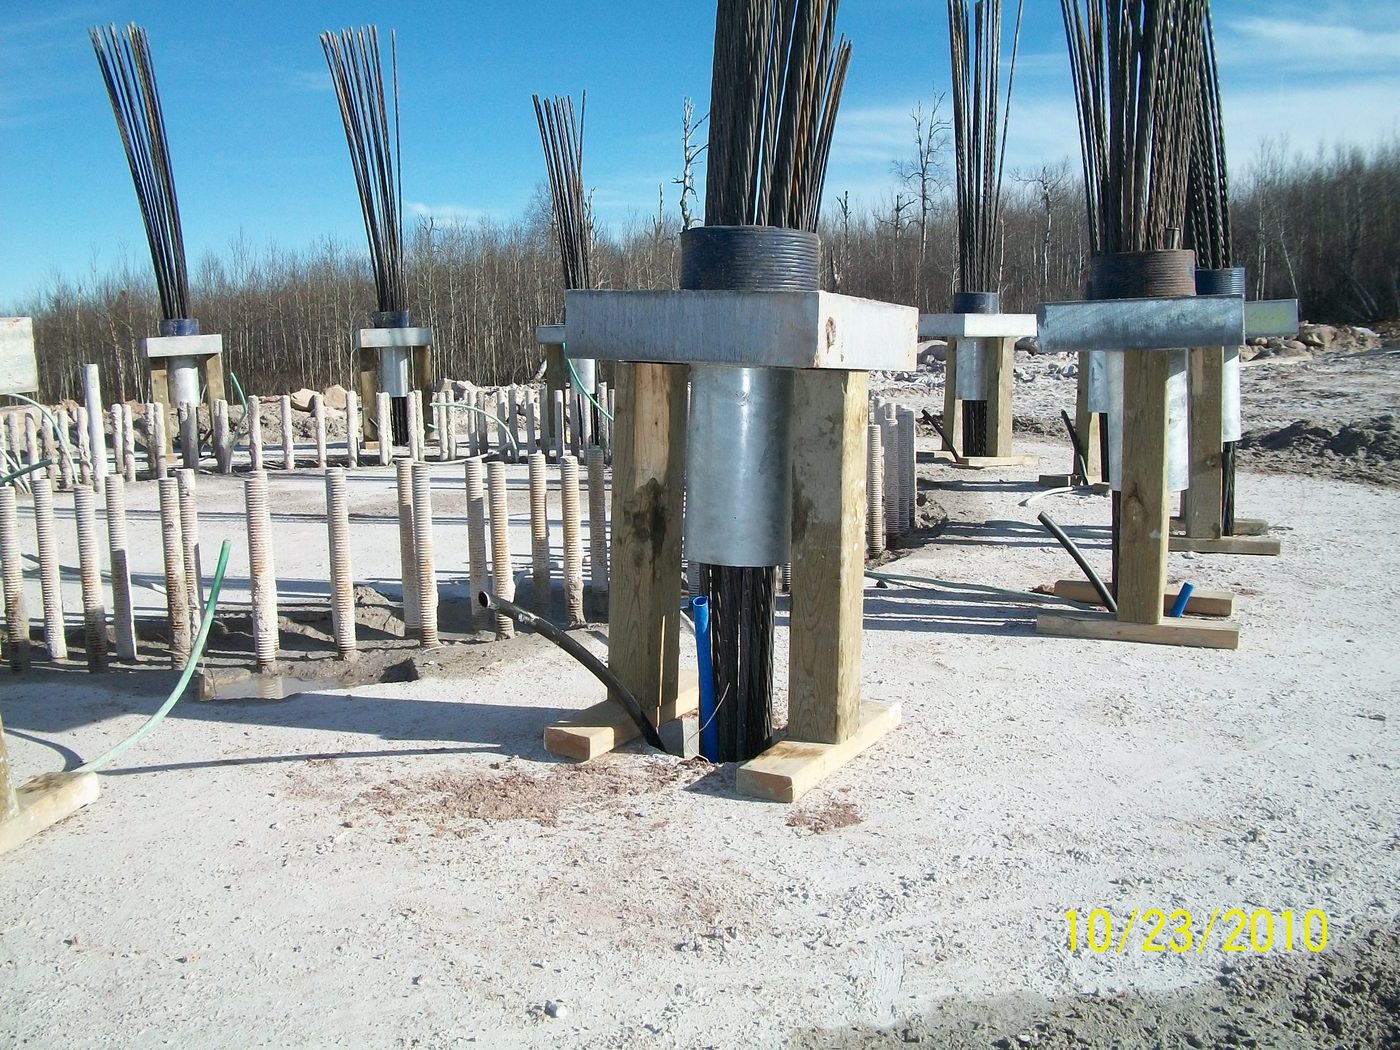
Permanent camp foundations on permafrost, underground pumping chambers, deep piled mats, and rock anchor systems.
03 — Energy and substations
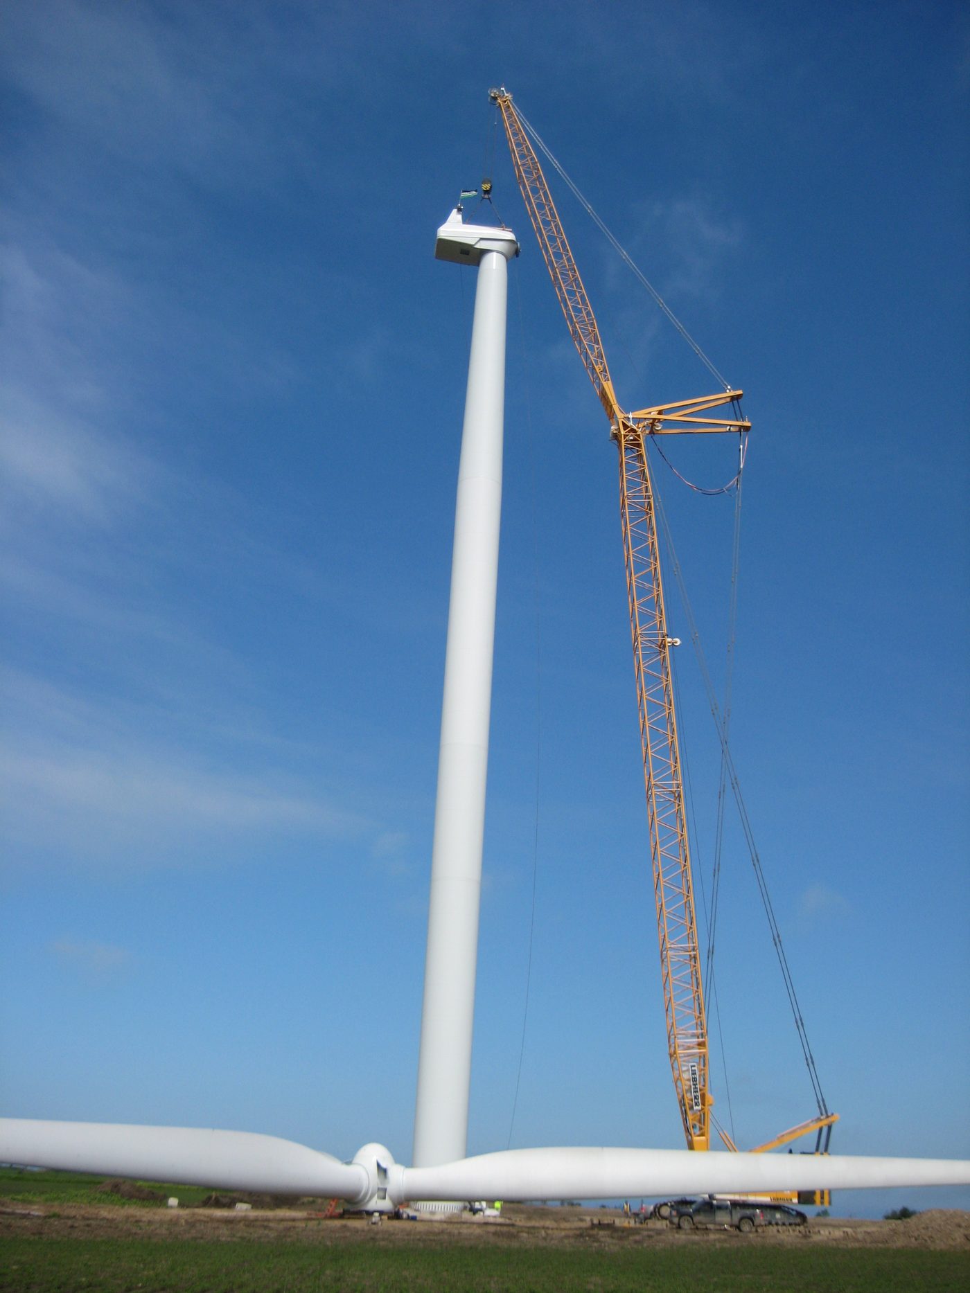
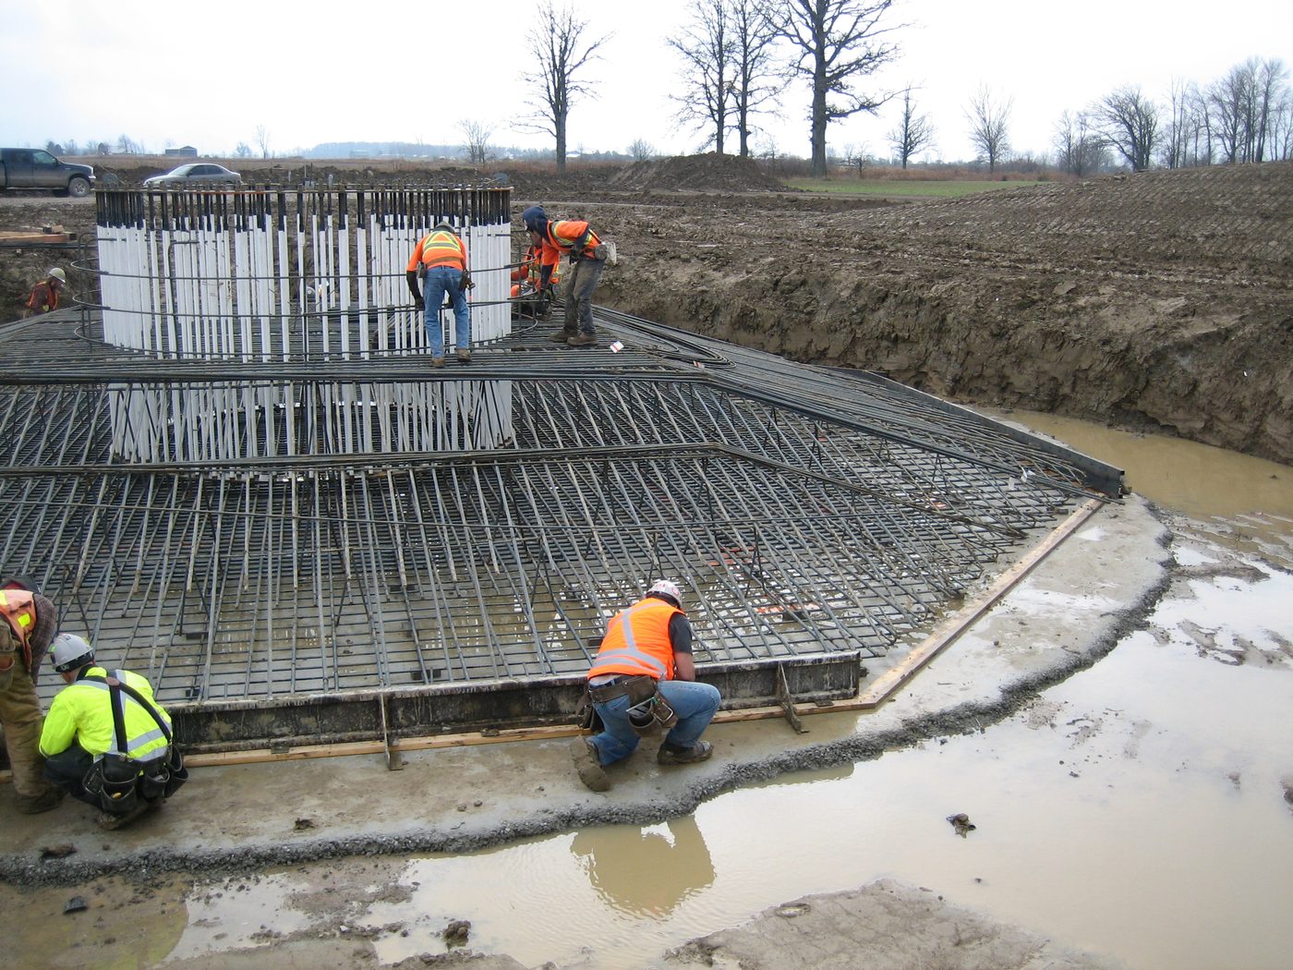
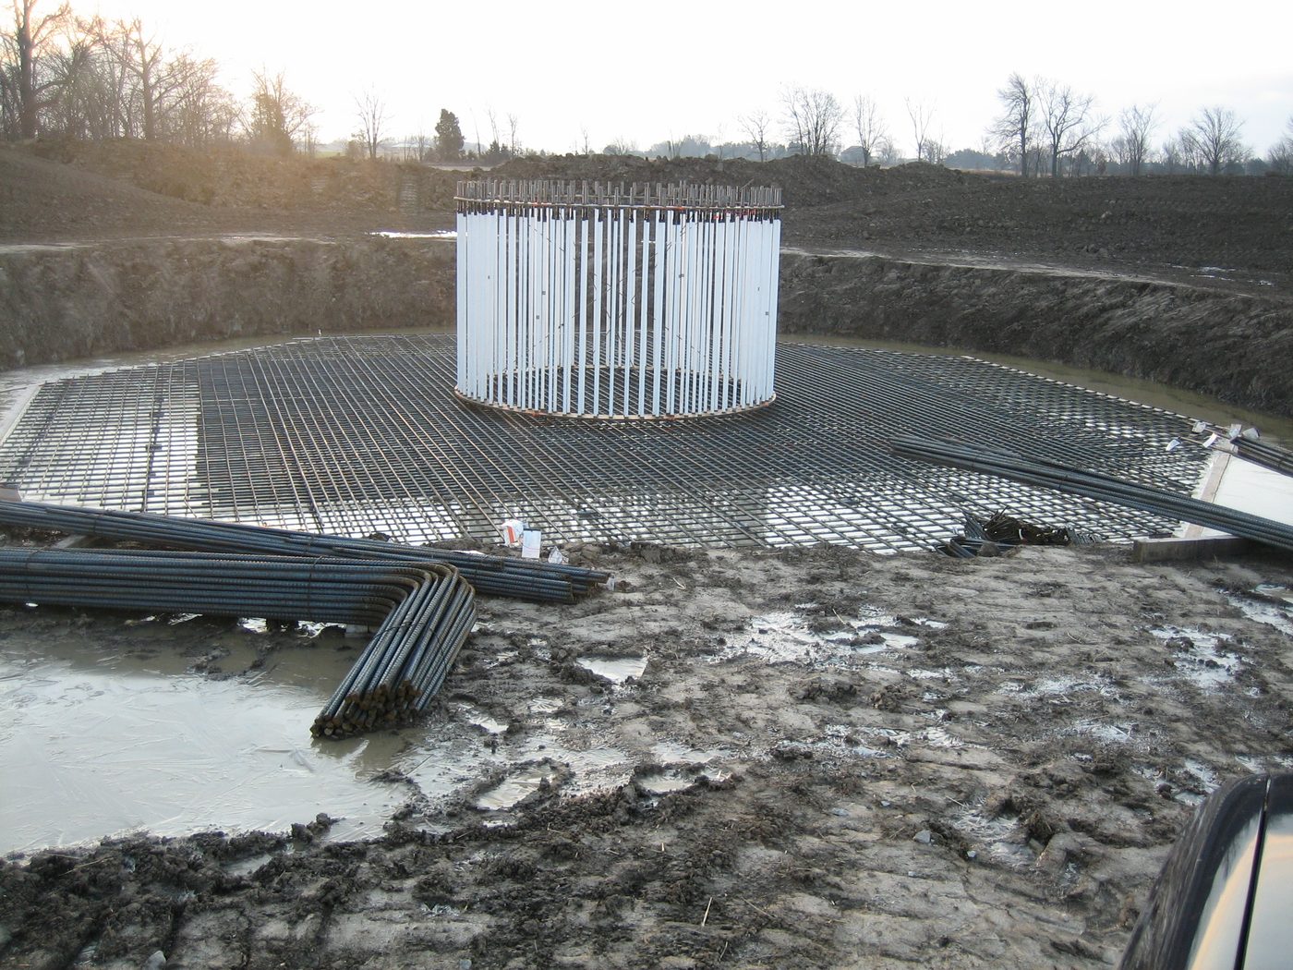
More than 500 wind turbine foundations across Canada and the United States, and over 50 substations — for International Power–GDF Suez, Enbridge, Kruger Energy, Recurrent Energy, SunPower, AIM PowerGen, Marubeni and EPCOR.
04 — Foundations and ground
Foundations are where most structural risk and most structural cost actually sit.
From residential pads to a 20 m diameter footing and heavy equipment mats.
Driven and cast-in-place piles, pile caps, and the load distribution between them.
Shoring design for basement excavations tight to a property line, a road or an existing structure.
Lowering or extending existing footings without losing the building above.
Anchor systems for uplift and overturning where competent rock is available.
Response analysis for rotating and reciprocating machinery using Dyna 6.
06 — Review, checking and due diligence
A distinct service, and one this office has been retained for repeatedly by owners, lenders and larger engineering firms.
Past engagements include structural checker on potash and iron-ore processing facilities, structural due diligence on wind farms for Enbridge and Marubeni, drawing checks on cement plant steel and concrete, and design review of tenant alteration drawings. Finding the problem before the contractor does is a defined scope with a defined fee.
Independent verification of another engineer's analysis, drawings and details.
Structural risk review of an asset before acquisition or financing.
Site survey of an existing structure to establish what it can actually carry.
Field review during construction, and resolution of what the drawings did not anticipate.
Describe the problem in plain language. If it does not need an engineer, you will be told that too.